

Listing Courtesy of: MARIS - IDX as distributed by MLS GRID / Listed By: Nazire Koc, Coldwell Banker Realty Gundaker; Donna Abrams, Ladue / Donna Abrams
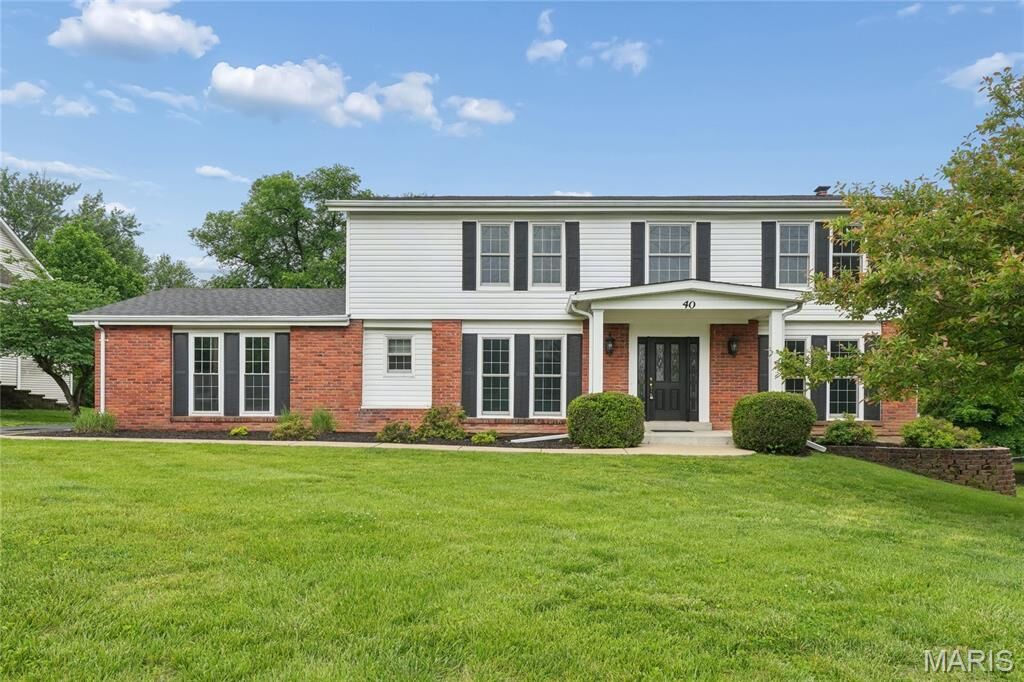
40 Hutchinson Road Ellisville, MO 63011
Active (2 Days)
$389,000 (USD)
OPEN HOUSE TIMES
-
OPENSun, May 312:00 pm - 4:00 pm
Description
MLS #:
26026828
26026828
Taxes
$5,214(2025)
$5,214(2025)
Lot Size
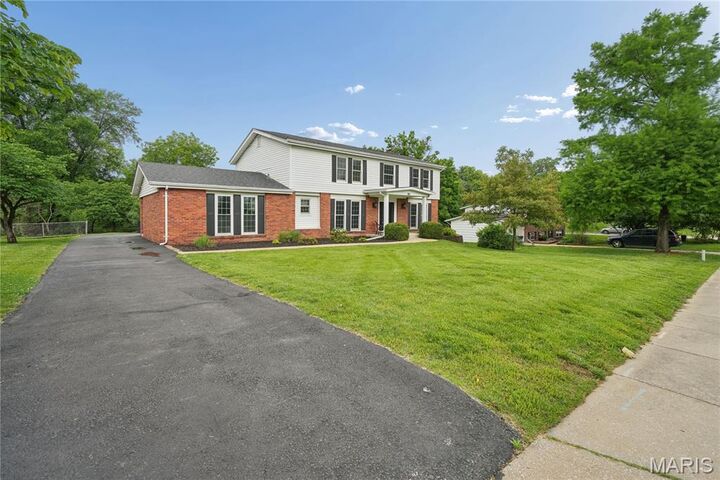
0.5 acres
0.5 acres
Type
Single-Family Home
Single-Family Home
Year Built
1976
1976
School District
Rockwood R-Vi
Rockwood R-Vi
County
St. Louis County
St. Louis County
Listed By
Nazire Koc, Coldwell Banker Realty Gundaker
Donna Abrams, Coldwell Banker Realty Gundaker
Donna Abrams, Coldwell Banker Realty Gundaker
Source
MARIS - IDX
Last checked May 31 2026 at 5:37 AM GMT+0000
MARIS - IDX
Last checked May 31 2026 at 5:37 AM GMT+0000
Bathroom Details
- Full Bathrooms: 2
- Half Bathroom: 1
Interior Features
- Dishwasher
- Separate Dining
- Kitchen Island
- Entrance Foyer
- Laundry: Main Level
- Walk-In Closet(s)
- Eat-In Kitchen
- Water Heater
- Gas Range
- Built-In Features
Subdivision
- Benjamin F Hutchinson Lt Pt 17 Resub
Lot Information
- Landscaped
- Front Yard
- Few Trees
- Back Yard
- Garden
Property Features
- Fireplace: Family Room
- Fireplace: Gas Log
Heating and Cooling
- Natural Gas
- Forced Air
- Central Air
- Ceiling Fan(s)
- Electric
Basement Information
- Concrete
- 8 Ft + Pour
- Walk-Out Access
- Storage Space
- Unfinished
- Roughed-In Bath
Utility Information
- Utilities: Water Connected, Natural Gas Connected, Electricity Connected, Cable Available, Sewer Connected, Phone Available
- Sewer: Public Sewer
School Information
- Elementary School: Ellisville Elem.
- Middle School: Crestview Middle
- High School: Lafayette Sr. High
Parking
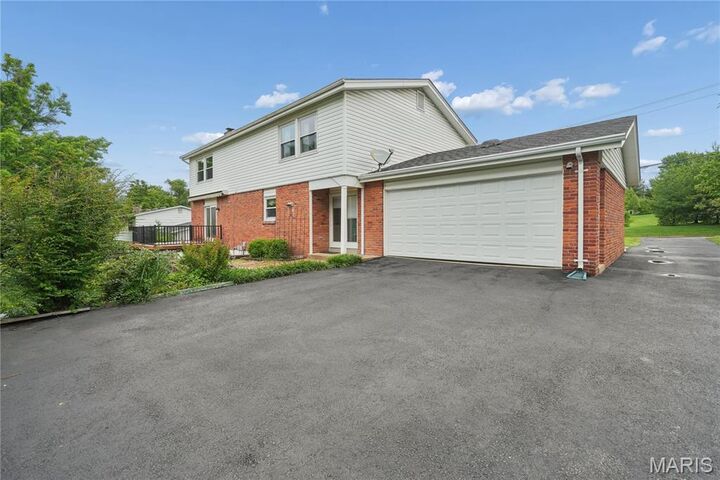
- Garage
- Driveway
- Additional Parking
- Garage Faces Rear
Stories
- Two
Living Area
- 2,428 sqft
Location
Disclaimer: Square footage is based on information available to agent, including County records. Information has not been verified by agent and should be verified by buyer.
Based on information submitted to the MLS GRID as of 5/31/2026 05:37. All data is obtained from various sources and may not have been verified by broker or MLS GRID. Supplied Open House Information is subject to change without notice. All information should be independently reviewed and verified for accuracy. Properties may or may not be listed by the office/agent presenting the information.

The walkout basement is ready for your ideas, whether you want to create a second family room, game room, home office, or guest space. A roughed-in bathroom is already in place, making future finishing even easier.
Outside, you will love the nearly half-acre backyard. It offers wonderful privacy, plenty of space, and a peaceful setting to enjoy from the deck. Imagine summer evenings with a light breeze, watching the sun go down and relaxing in your own backyard retreat. This home offers comfort, space, and so much potential — come see it for yourself.