

Listing Courtesy of: MARIS - IDX as distributed by MLS GRID / Listed By: Constance "Connie" O'Connell, Coldwell Banker Realty Gundaker; Maria Elias, Ladue / Maria Elias
8919 Shawnee Lane Overland, MO 63114
Active (1 Days)
$165,900 (USD)
OPEN HOUSE TIMES
-
OPENSun, May 311:00 pm - 3:00 pm
Description
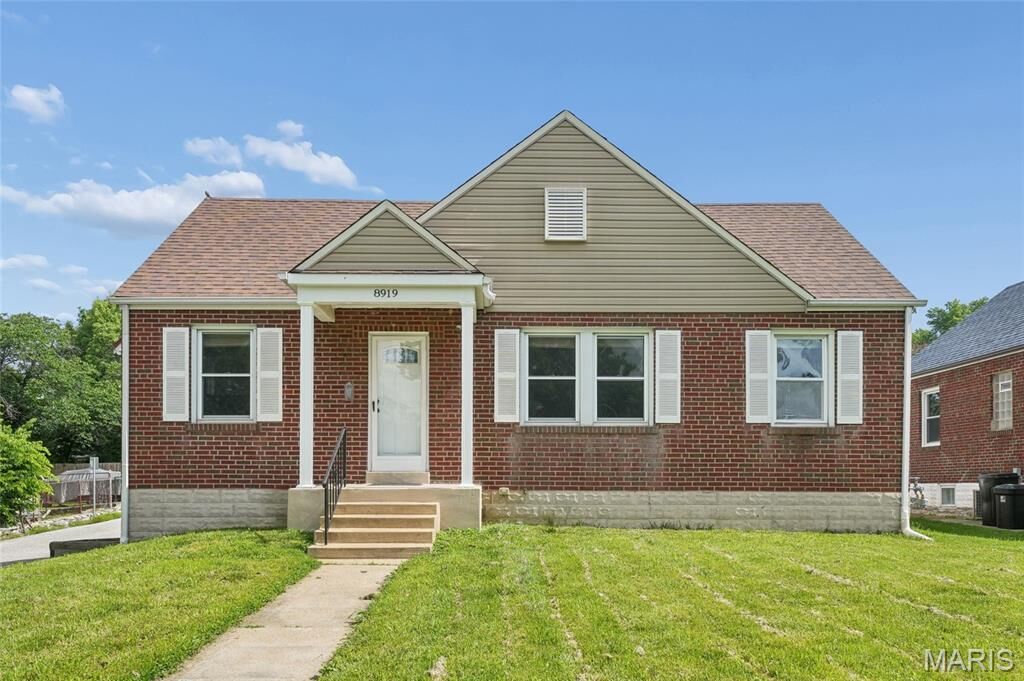
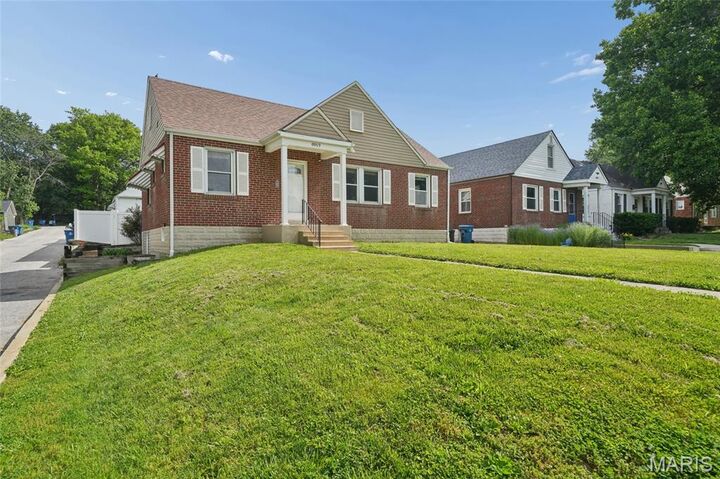
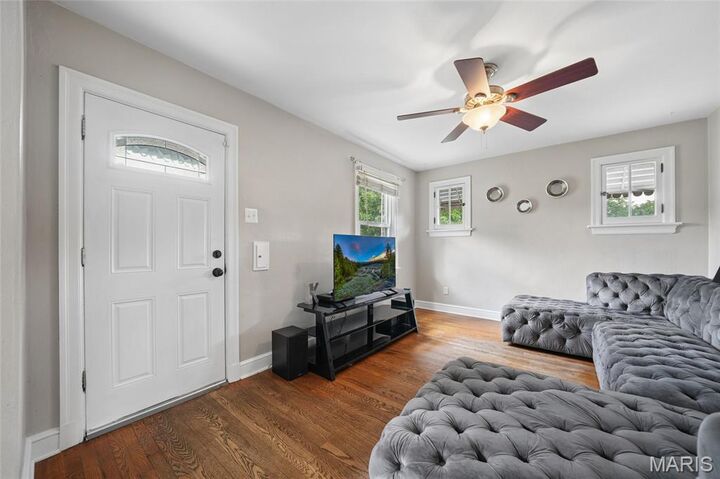
Exceptional opportunity in the heart of Overland: This charming brick two-+ bedroom, one-bathroom home offers approximately 1,008 square feet of living space. The main level living offers great natural light, with wood floors in the living, dining and one bedroom. The primary bedroom offers plenty of space with an extra room attached that works perfectly for a dressing room, nursery or home office. The second bedroom is a comfortable size and can accommodate any of your needs, with a hallway full bath for easy access. The kitchen is equipped with essential appliances and ample cabinetry for storage, including a pantry. Downstairs you'll find more usable living space, with freshly painted floors, for more entertaining space. Plus a separate area that would function well for an office or guest space. Outside you'll find a HUGE flat yard on this corner lot, with a full privacy fence (installed in 2022). There is space to play and entertain outside, or even room for expansion in the future. Other updates include a new furnace in 2024, carpet in 2024, a new electrical box in 2022, and sewer lateral in 2017. Conveniently located near highways and entertainment. Being sold as is, but don't let that scare you-it is a great opportunity and is ready for your finishing touches!
MLS #:
26032895
26032895
Taxes
$1,915(2025)
$1,915(2025)
Lot Size
8,102 SQFT
8,102 SQFT
Type
Single-Family Home
Single-Family Home
Year Built
1940
1940
School District
Ritenour
Ritenour
County
St. Louis County
St. Louis County
Listed By
Constance "Connie" O'Connell, Coldwell Banker Realty Gundaker
Maria Elias, Coldwell Banker Realty Gundaker
Maria Elias, Coldwell Banker Realty Gundaker
Source
MARIS - IDX
Last checked May 31 2026 at 5:37 AM GMT+0000
MARIS - IDX
Last checked May 31 2026 at 5:37 AM GMT+0000
Bathroom Details
- Full Bathroom: 1
Interior Features
- Gas Water Heater
- Microwave
- Dishwasher
- Separate Dining
- Pantry
- Free-Standing Gas Oven
- Stainless Steel Appliance(s)
- Smart Thermostat
Subdivision
- Sycamore Lane
Lot Information
- Few Trees
- Corner Lot
- Back Yard
Property Features
- Fireplace: None
Heating and Cooling
- Natural Gas
- Central Air
Basement Information
- 8 Ft + Pour
- Sleeping Area
Utility Information
- Utilities: Water Connected, Cable Available, Electricity Available, Natural Gas Available, Sewer Connected
- Sewer: Public Sewer
School Information
- Elementary School: Wyland Elem.
- Middle School: Ritenour Middle
- High School: Ritenour Sr. High
Parking
- Concrete
- Additional Parking
- Off Street
Stories
- One
Living Area
- 1,008 sqft
Location
Disclaimer: Square footage is based on information available to agent, including County records. Information has not been verified by agent and should be verified by buyer.
Based on information submitted to the MLS GRID as of 5/31/2026 05:37. All data is obtained from various sources and may not have been verified by broker or MLS GRID. Supplied Open House Information is subject to change without notice. All information should be independently reviewed and verified for accuracy. Properties may or may not be listed by the office/agent presenting the information.
