

Listing Courtesy of: MARIS - IDX as distributed by MLS GRID / Listed By: Daniel "Dan" Clarkin, Coldwell Banker Realty Gundaker
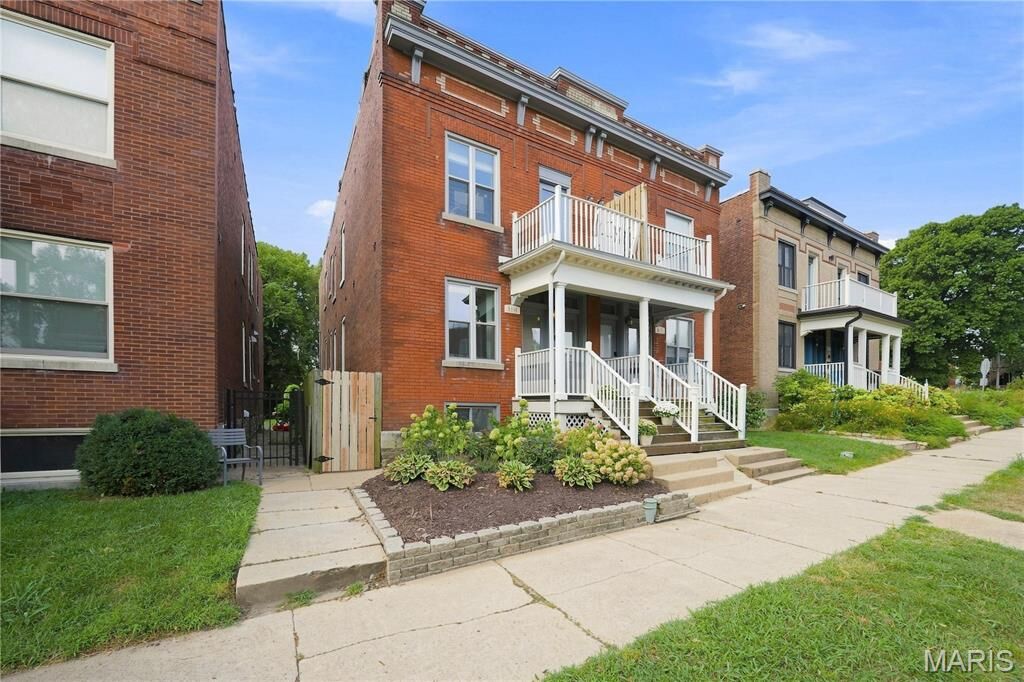
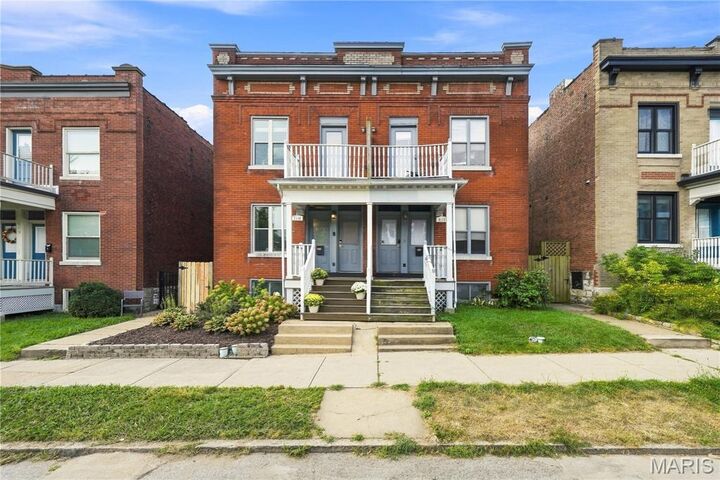
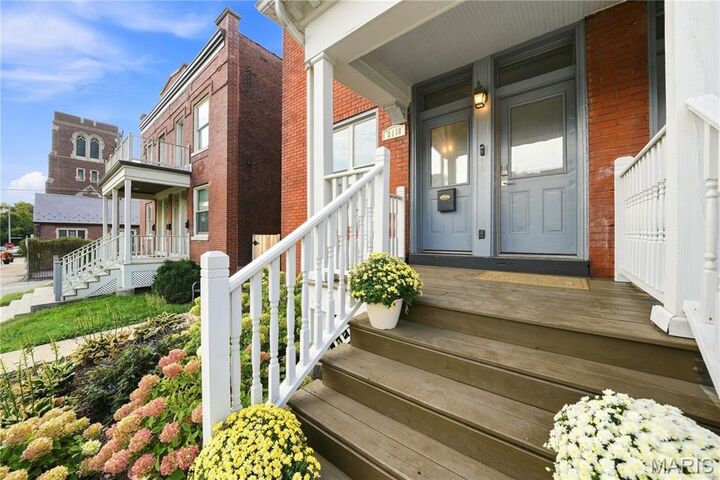
3118 Sidney Street St Louis, MO 63104
Active (1 Days)
$298,000 (USD)
Description
MLS #:
26055333
26055333
Taxes
$3,334(2025)
$3,334(2025)
Lot Size
2,871 SQFT
2,871 SQFT
Type
Townhouse
Townhouse
Year Built
1908
1908
School District
St. Louis City
St. Louis City
Listed By
Daniel "Dan" Clarkin, Coldwell Banker Realty Gundaker
Source
MARIS - IDX
Last checked Sep 12 2026 at 3:21 PM GMT+0000
MARIS - IDX
Last checked Sep 12 2026 at 3:21 PM GMT+0000
Bathroom Details
- Full Bathrooms: 2
- Half Bathroom: 1
Interior Features
- Gas Water Heater
- Dishwasher
- Tub
- Separate Shower
- Open Floorplan
- Kitchen Island
- Ceiling Fan(s)
- Breakfast Bar
- Walk-In Closet(s)
- Eat-In Kitchen
- Refrigerator
- Ice Maker
- Soaking Tub
- Recessed Lighting
- Oven
- Shower
- Stone Counters
- Bar Fridge
Subdivision
- 3118-20 Sidney Street Sub
Lot Information
- Level
- Landscaped
- Front Yard
- Back Yard
- Garden
- Private
- Natural Foliage
- Paved
Property Features
- Fireplace: Living Room
Heating and Cooling
- Natural Gas
- Central Air
- Ceiling Fan(s)
Basement Information
- Sump Pump
- Full
Utility Information
- Utilities: Water Connected, Natural Gas Connected, Electricity Connected, Cable Available, Sewer Connected
- Sewer: Public Sewer
School Information
- Elementary School: Shenandoah Elem.
- Middle School: Fanning Middle Community Ed.
- High School: Roosevelt High
Stories
- Two
Living Area
- 1,980 sqft
Location
Disclaimer: Square footage is based on information available to agent, including County records. Information has not been verified by agent and should be verified by buyer.
Based on information submitted to the MLS GRID as of 9/12/2026 15:21. All data is obtained from various sources and may not have been verified by broker or MLS GRID. Supplied Open House Information is subject to change without notice. All information should be independently reviewed and verified for accuracy. Properties may or may not be listed by the office/agent presenting the information.

Upstairs, both bedrooms offer the privacy of their own ensuite baths. The spacious primary suite features two walk-in closets, access to a private deck, and a generous bath with double vanity, separate shower, and tub. The second bedroom also includes two closets and its own full bath—an ideal setup for guests, a home office, or additional living space.
Outside, enjoy a fenced yard and private patio for even more room to relax or entertain. A full lower level provides additional storage space. All of this in Tower Grove East, with Tower Grove Park and the restaurants, shops, and neighborhood favorites of South City close by.