

Listing Courtesy of: MARIS - IDX as distributed by MLS GRID / Listed By: Elizabeth "Liz" Mull, Coldwell Banker Realty Gundaker; Nazire Koc, Ladue
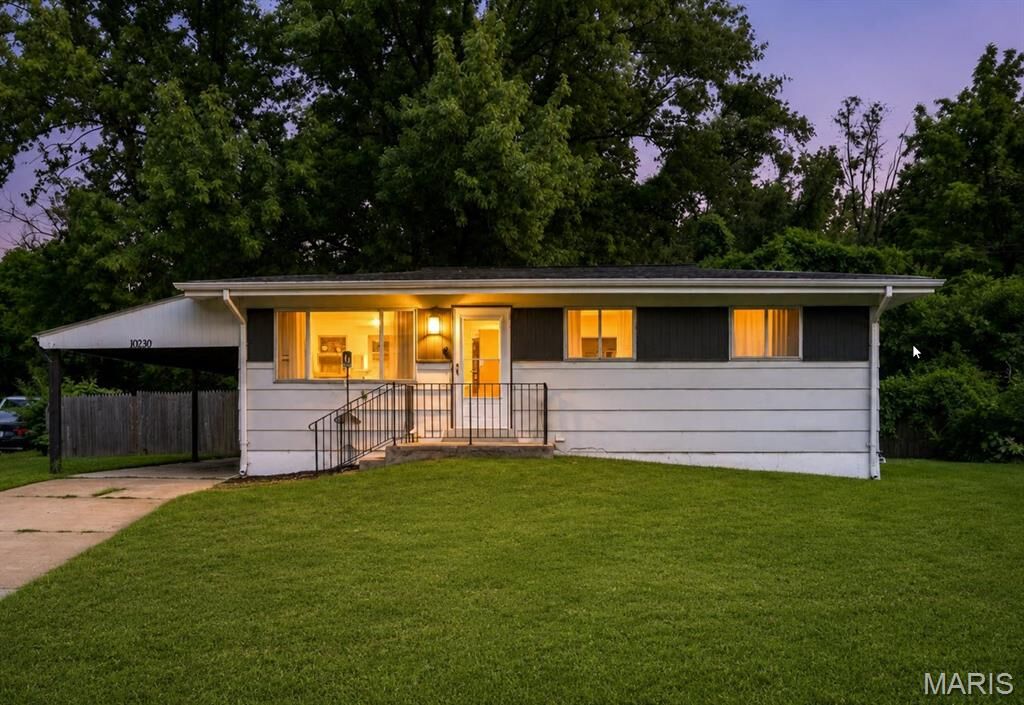
10230 Lynncrest Court Unincorporated, MO 63136
Active (28 Days)
$149,000 (USD)
Description
MLS #:
26038673
26038673
Taxes
$2,125(2025)
$2,125(2025)
Lot Size
8,377 SQFT
8,377 SQFT
Type
Single-Family Home
Single-Family Home
Year Built
1958
1958
School District
Riverview Gardens
Riverview Gardens
County
St. Louis County
St. Louis County
Listed By
Elizabeth "Liz" Mull, Coldwell Banker Realty Gundaker
Nazire Koc, Coldwell Banker Realty Gundaker
Nazire Koc, Coldwell Banker Realty Gundaker
Source
MARIS - IDX
Last checked Jul 26 2026 at 2:11 AM GMT+0000
MARIS - IDX
Last checked Jul 26 2026 at 2:11 AM GMT+0000
Bathroom Details
- Full Bathroom: 1
Interior Features
- Gas Water Heater
- Electric Range
- Microwave
- Disposal
- Dishwasher
- Tub
- Eat-In Kitchen
- Refrigerator
- Stainless Steel Appliance(s)
Subdivision
- Crown Point Manor
Lot Information
- Cul-De-Sac
Heating and Cooling
- Forced Air
- Central Air
Basement Information
- 8 Ft + Pour
- Partially Finished
- Full
Utility Information
- Utilities: Water Connected, Natural Gas Connected, Electricity Connected, Sewer Connected, Cable Connected
- Sewer: Public Sewer
School Information
- Elementary School: Lemasters Elem.
- Middle School: Westview Middle
- High School: Riverview Gardens Sr. High
Stories
- Two
Living Area
- 1,200 sqft
Location
Disclaimer: Square footage is based on information available to agent, including County records. Information has not been verified by agent and should be verified by buyer.
Based on information submitted to the MLS GRID as of 7/26/2026 02:11. All data is obtained from various sources and may not have been verified by broker or MLS GRID. Supplied Open House Information is subject to change without notice. All information should be independently reviewed and verified for accuracy. Properties may or may not be listed by the office/agent presenting the information.

Enjoy the spacious and private fenced backyard with plenty of room for entertaining, pets, or gardening. A storage shed provides additional space for tools and equipment. Major systems have been updated, offering peace of mind for the next owner. ASBESTOS SIDING ENCAPSULATED WITH FRESH COAT OF PAINT (2024)
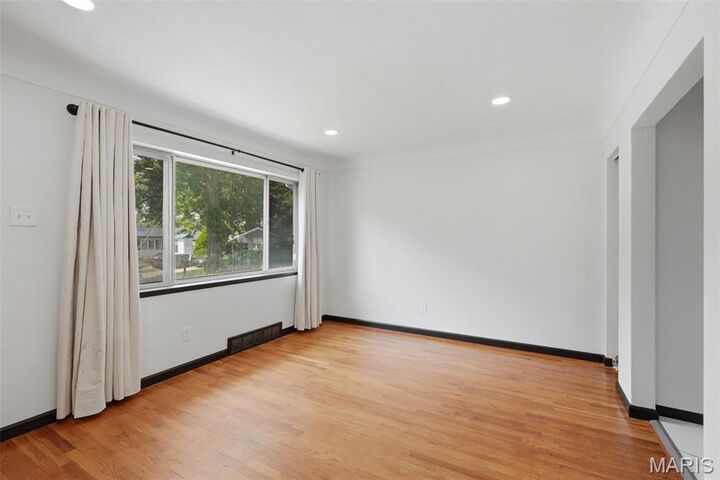
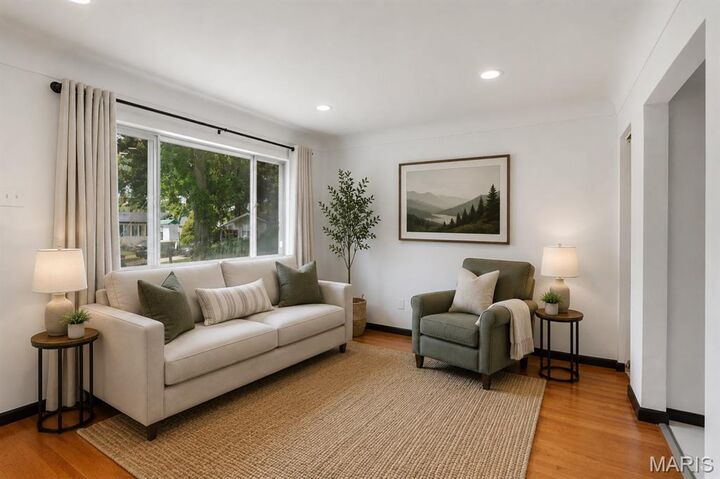
Conveniently located near parks, schools, shopping, and major highways, this move-in ready home is an excellent opportunity for homeowners and investors alike. Schedule your showing today!