

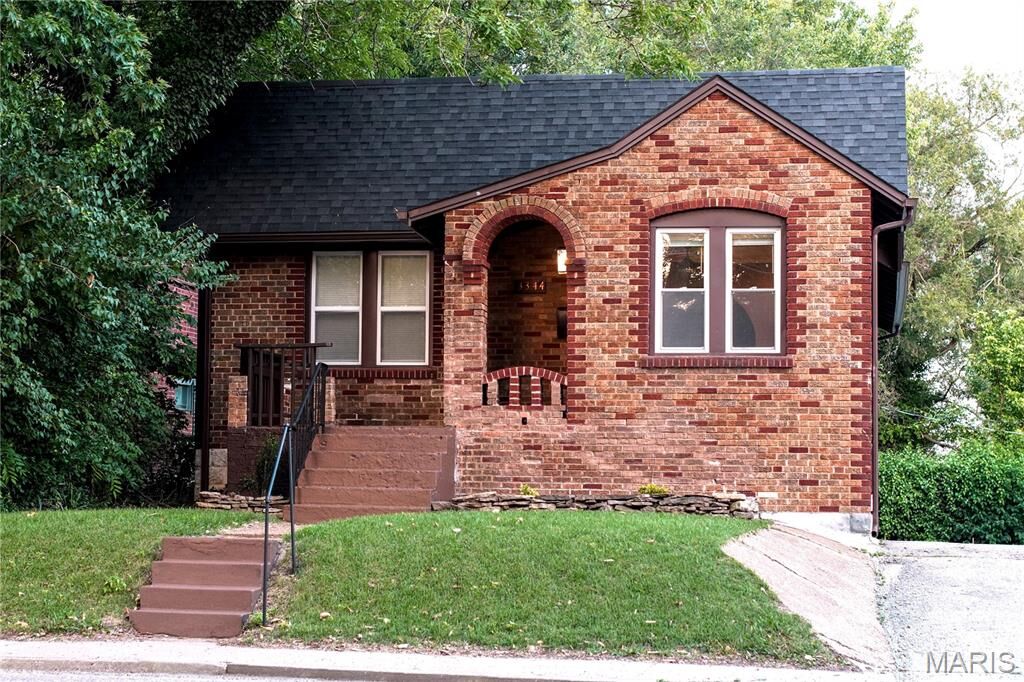
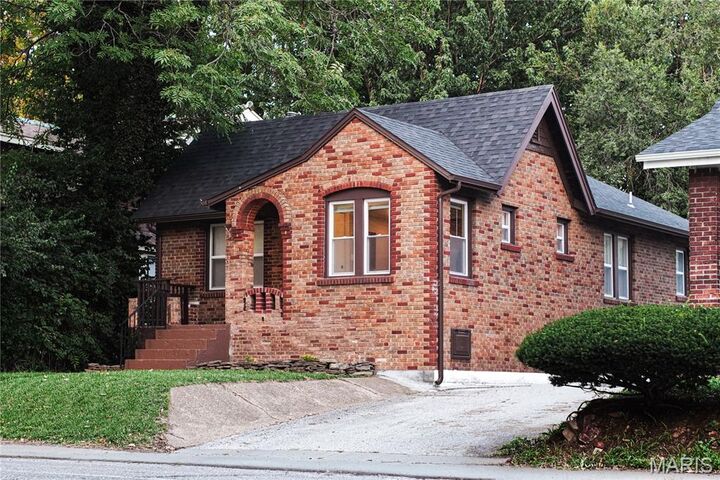
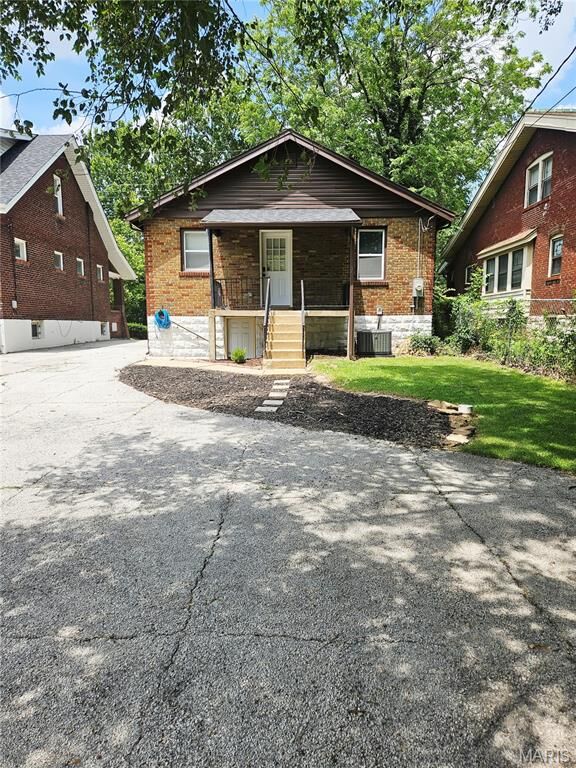
Listing Courtesy of: MARIS - IDX as distributed by MLS GRID / Listed By: Shai Morris St James Frazier, Coldwell Banker Realty Gundaker
3344 Lucas And Hunt Road Velda Village, MO 63121
Active (66 Days)
$142,900 (USD)
Description
MLS #:
26042723
26042723
Taxes
$1,248(2025)
$1,248(2025)
Lot Size
4,970 SQFT
4,970 SQFT
Type
Single-Family Home
Single-Family Home
Year Built
1928
1928
Views
Golf Course
Golf Course
School District
Jennings
Jennings
County
St. Louis County
St. Louis County
Listed By
Shai Morris St James Frazier, Coldwell Banker Realty Gundaker
Source
MARIS - IDX
Last checked Sep 12 2026 at 3:21 PM GMT+0000
MARIS - IDX
Last checked Sep 12 2026 at 3:21 PM GMT+0000
Bathroom Details
- Full Bathroom: 1
Interior Features
- Laundry: In Basement
- Granite Counters
- Stainless Steel Appliance(s)
Subdivision
- Glen Echo Park 2Nd
Lot Information
- Front Yard
Heating and Cooling
- Forced Air
- Central Air
- Ceiling Fan(s)
Basement Information
- Concrete
- Partially Finished
- Walk-Out Access
- Storage Space
- Full
- Block
Exterior Features
- Roof: Asphalt
Utility Information
- Utilities: Water Connected, Electricity Available, Natural Gas Available, Sewer Connected
- Sewer: Public Sewer
School Information
- Elementary School: Fairview Elem.
- Middle School: Jennings Jr. High
- High School: Jennings High
Stories
- One
Living Area
- 1,054 sqft
Listing Price History
Date
Event
Price
% Change
$ (+/-)
Aug 27, 2026
Price Changed
$142,900
-5%
-$7,000
Jul 06, 2026
Listed
$149,900
-
-
Location
Disclaimer: Square footage is based on information available to agent, including County records. Information has not been verified by agent and should be verified by buyer.
Based on information submitted to the MLS GRID as of 9/12/2026 15:21. All data is obtained from various sources and may not have been verified by broker or MLS GRID. Supplied Open House Information is subject to change without notice. All information should be independently reviewed and verified for accuracy. Properties may or may not be listed by the office/agent presenting the information.

Inside, you'll find refinished hardwood floors, recessed lighting, fresh paint, updated interior doors, and a bright, open feel throughout. The renovated kitchen features granite countertops, white cabinetry, stainless-steel appliances, and subway tile backsplash. The remodeled bathroom blends classic style with modern finishes.
The partially finished basement provides flexible space for a family room, home office, or workout area, along with abundant storage. Outside, enjoy a detached garage and additional off-street parking.
Located directly across from Glen Echo Country Club and just minutes from UMSL, Washington University, and downtown St. Louis, this home combines quality updates, convenience, and exceptional value.